The RENCO building system
Load-bearing walls, floors and roofs moulded from one composite and bonded with one adhesive. Here is what each part is, how big it is and how it was tested.
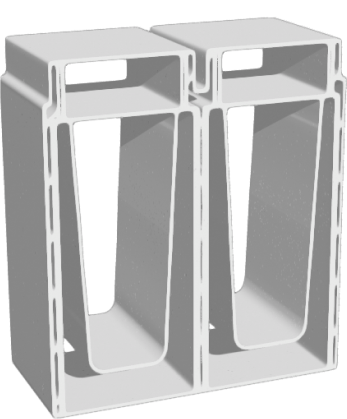
Pick a block
Choose a product line and a length to see the block to scale. Then lock a second block on top to see how courses interlock.
- Length
- 762 mm
- Width
- 152 mm
- Height
- 203 mm
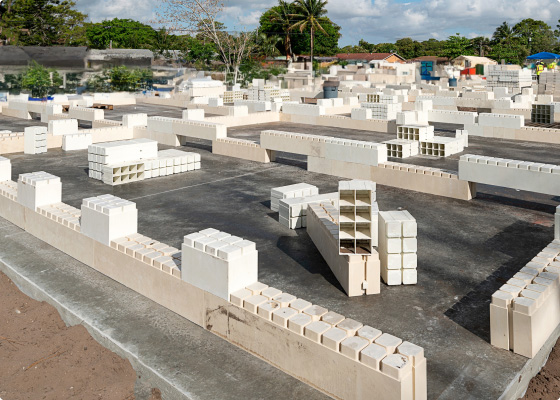
Each course is offset by half a block, so every joint is covered by the block above it.
One material, one adhesive, a set of blocks
Every structural part is moulded from MCFR, a mineral composite reinforced with glass fibre. Parts lock together like toy bricks and are bonded into one monolithic structure.
- MCFR composite
- Repurposed glass fibre, resin and calcite, moulded under pressure. Pound for pound stronger than concrete, and does not absorb water, rot or attract termites.
- Structural adhesive
- Methyl methacrylate bonds every joint. The same adhesive family is used in trucks, aircraft and boats.
- Moulded parts
- Blocks, joists, beams and floor profiles come from the same compound, so one supplier covers the whole structure.
Moulded from one compound
MCFR can be moulded into any shape, so the structure is not limited to blocks.
Wall blocks
Residential 152 mm and commercial 203 mm lines, in four lengths each.
Joists
MCFR profiles carry floors between load-bearing walls.
Roof beams
Moulded beams close the structure without timber or steel.
Floor system
Flooring profiles complete each storey. Specifications are in the documentation.
What was tested
Nine years of testing in ten US states before approval under the International Building Code in 2019.
Wind
Withstood Category 5 hurricane wind loads under ASTM and TAS test standards.
Weight of the same wall
Relative weight. RENCO is about a quarter of concrete.
Documentation
Evaluation reports, approvals and product declarations are available for engineers and authorities.
- ICC-ES evaluation report (International Building Code)
- Florida Building Code product approval
- Intertek listing report
- ANSI certified for structural performance
- MCFR block and joist product declarations
Common questions
What tools does a crew need?
A rubber mallet to seat the blocks and an adhesive gun to bond each course. No saws, no formwork and no heavy lifting equipment for the walls.
Do the crews need construction experience?
No. At Lakewood Village the crew of 11 had no conventional construction training. They worked from colour-coded block plans.
How does it perform in fire and wind?
The system passed 1-hour and 2-hour loaded fire-rating tests and withstood Category 5 hurricane wind loads under ASTM and TAS standards.
Does the structure need maintenance?
After more than a decade of testing in the US, RENCO structures need no structural maintenance after construction. Finishes are maintained as on any building.
Can the building look like a conventional one?
Yes. Lakewood Village was finished with render, coloured balconies and conventional windows. Arquitectonica's founder described the system as easy to learn and suitable for the market.
Is it approved in the UAE and Türkiye?
Not yet. The system is approved under the International Building Code and the Florida Building Code. Local approvals in the UAE and Türkiye are being prepared and will be confirmed on this site.
Size a wall for your project
Enter a wall length, height and openings and see how many blocks of each length it takes.