Skip to content
RENCOMENA

Assembled, not poured.

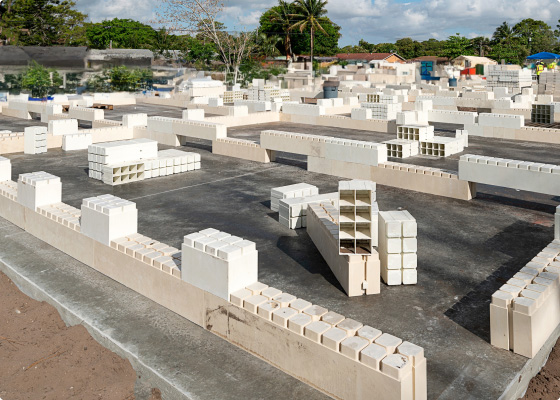
RENCO walls, floors and roofs are built from interlocking composite blocks bonded with structural adhesive. No formwork, no curing time, no cutting on site. A small trained crew raises the structure with a rubber mallet and an adhesive gun.

What one US project recorded

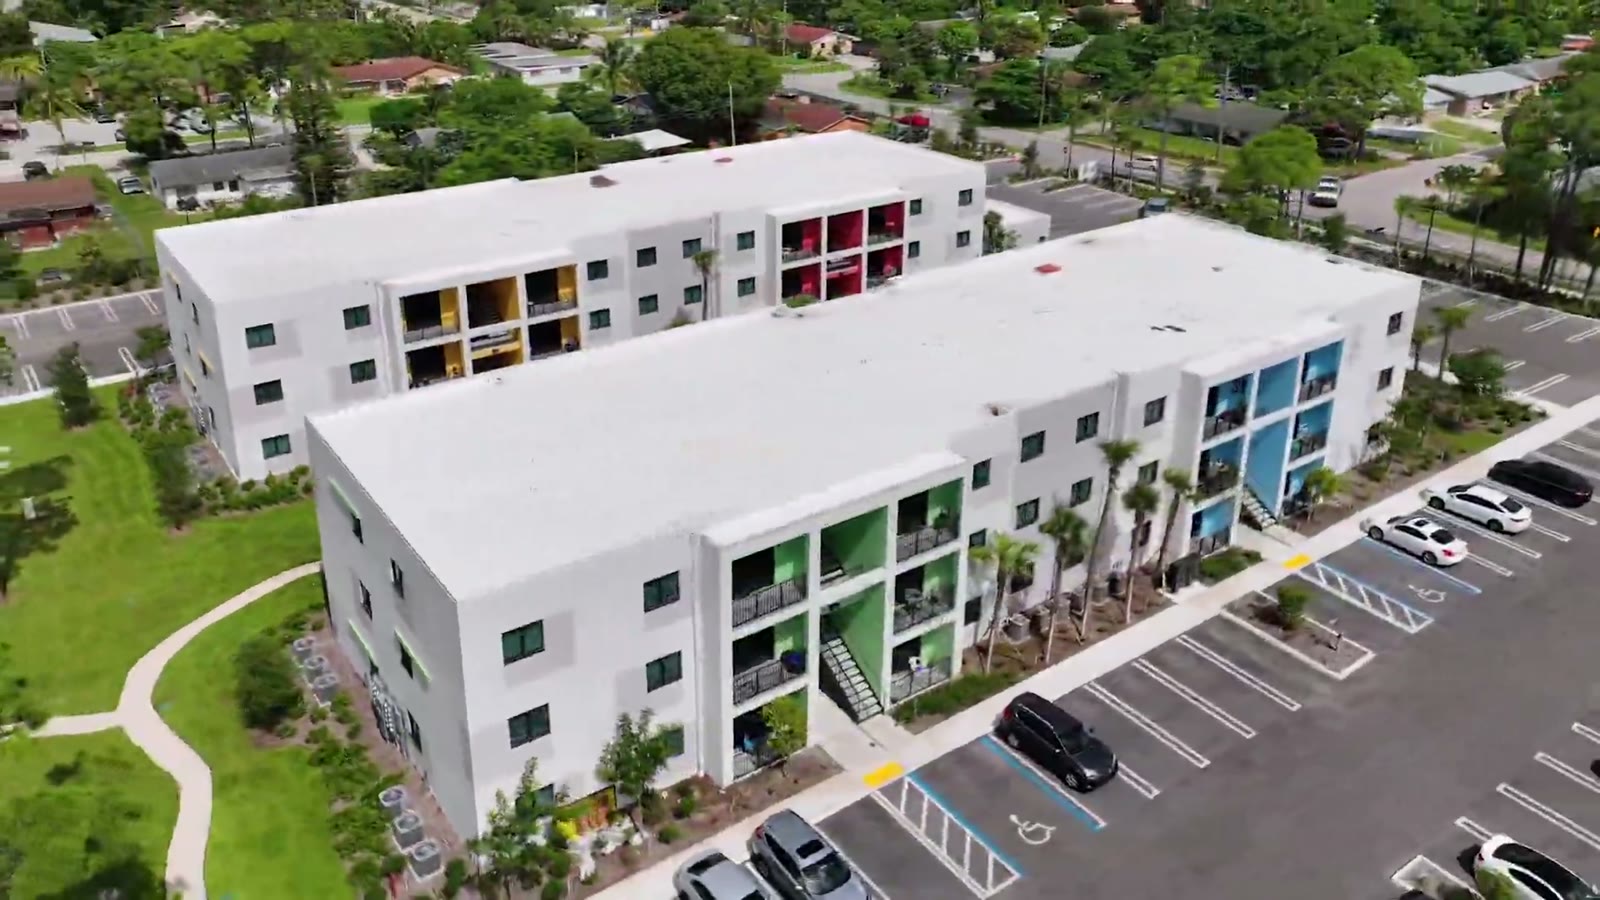
Lakewood Village in Lake Worth, Florida was the first RENCO building in the United States: four three-storey residential buildings in a hurricane zone.

Source: RENCO USA project records.

to erect and assemble all four buildings
on the crew, none with conventional construction training
saved on duration and cost against hurricane-zone concrete
the weight of an equivalent concrete structure

How a RENCO building goes up

  1. 1Plan

    The architect's drawings are converted into colour-coded block plans. Every block has a place and a colour, so crews without conventional site training can follow them.

  2. 2Assemble

    Blocks arrive ready to place. Crews press them together with a rubber mallet and bond each course with adhesive. No cutting, no skips of waste, no heavy machinery on site.

  3. 3Hand over

    The finished structure is monolithic. After more than a decade of US testing, RENCO structures need no structural maintenance after construction.

4.57 m2.44 m1.22 m

0 of 99 blocks placed

One material, one adhesive, a set of blocks

Every structural part is moulded from MCFR, a mineral composite reinforced with glass fibre. Parts lock together like toy bricks and are bonded into one monolithic structure.

MCFR composite
Repurposed glass fibre, resin and calcite, moulded under pressure. Pound for pound stronger than concrete, and does not absorb water, rot or attract termites.
Structural adhesive
Methyl methacrylate bonds every joint. The same adhesive family is used in trucks, aircraft and boats.
Moulded parts
Blocks, joists, beams and floor profiles come from the same compound, so one supplier covers the whole structure.

Block sizes

Section

152 mm203 mm

Lengths

  • 762 mm
  • 305 mm
  • 152 mm
  • 76 mm

152 mm wide, 203 mm high. A 200 m² single-storey house can be assembled in one day.

Tested to US building codes

RENCO spent nine years testing materials, connections, assembly, fire, sound, thermal and environmental performance before its system was approved under the International Building Code in 2019. Hundreds of individual tests were run in ten US states.

Weight of the same wall

Reinforced concrete
RENCO MCFR

Relative weight. RENCO is about a quarter of concrete.

Wind
Withstood Category 5 hurricane wind loads under ASTM and TAS test standards.
Fire
Passed 1-hour and 2-hour loaded fire-rating tests.
Water, mould, pests
Resists water, mould and mildew. ASTM-tested against termites.
Weight
Similar to a timber frame. A quarter of the weight of concrete.
Site
Quiet assembly, minimal waste, no dumpsters, no cutting.
Design
Block lengths and moulded parts combine into most residential and low-rise layouts.

Approvals and reports

  • ICC-ES evaluation report (International Building Code)
  • Florida Building Code product approval
  • Intertek listing report
  • ANSI certified for structural performance
  • MCFR block and joist product declarations

Full documents are available on request.

Lakewood Village

Lake Worth, Florida, USA

A 4-building, 3-storey residential complex in a hurricane zone, built as RENCO's first US project with developer partners Coastal Construction and Dezer Development.

“As a partner in the first demonstration project to utilize RENCO's materials, we have seen firsthand just how revolutionary these products are.”

Gil Dezer, Dezer Development

“Like every architect, we were suspicious but concerns quickly fell away. It was like dealing with any other system except it was more suitable, easy to learn, and faster to build.”

Bernardo Fort-Brescia, Arquitectonica
Lakewood Village, completed.
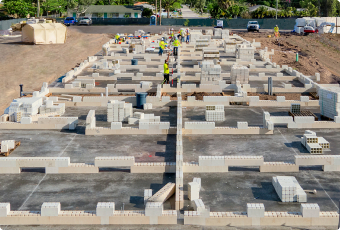
Ground-floor walls during assembly.
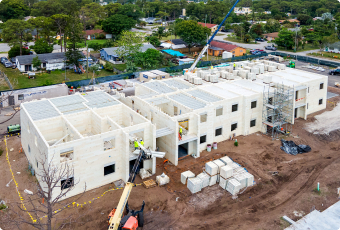
Upper floors in progress.

Why the UAE and Türkiye

Both markets need more homes delivered on time, and both are short of skilled site labour. RENCO changes what a crew needs to know and how long a structure takes to stand.

United Arab Emirates

  • Dubai delivered 97,000 of 174,000 projected homes between 2022 and 2024. Contractor capacity is a recurring cause of delay.
  • Short structure programmes suit build-to-rent, staff housing and villa communities.
  • Light structure and minimal site waste support Al Sa'fat and Estidama green building targets.

Local approvals: Dubai Municipality and Civil Defence submissions to be confirmed.

UAE presentation

Türkiye

  • More than 455,000 homes and workplaces delivered after the February 2023 earthquakes, with over 105,000 still to come.
  • A structure a quarter of the weight of concrete carries much less seismic mass.
  • Crews can be trained in days from local labour, without depending on specialist trades.

Local approvals: TSE certification and TBDY 2018 seismic verification to be confirmed.

Türkiye presentation

The people behind RENCO

Discuss a project

Tell us about the site, the building type and the number of units. We reply within two working days with a first feasibility view.

Dubai

[Office address to be confirmed]

[+971 phone]

[uae@renco-mena.com]

Istanbul

[Office address to be confirmed]

[+90 phone]

[tr@renco-mena.com]