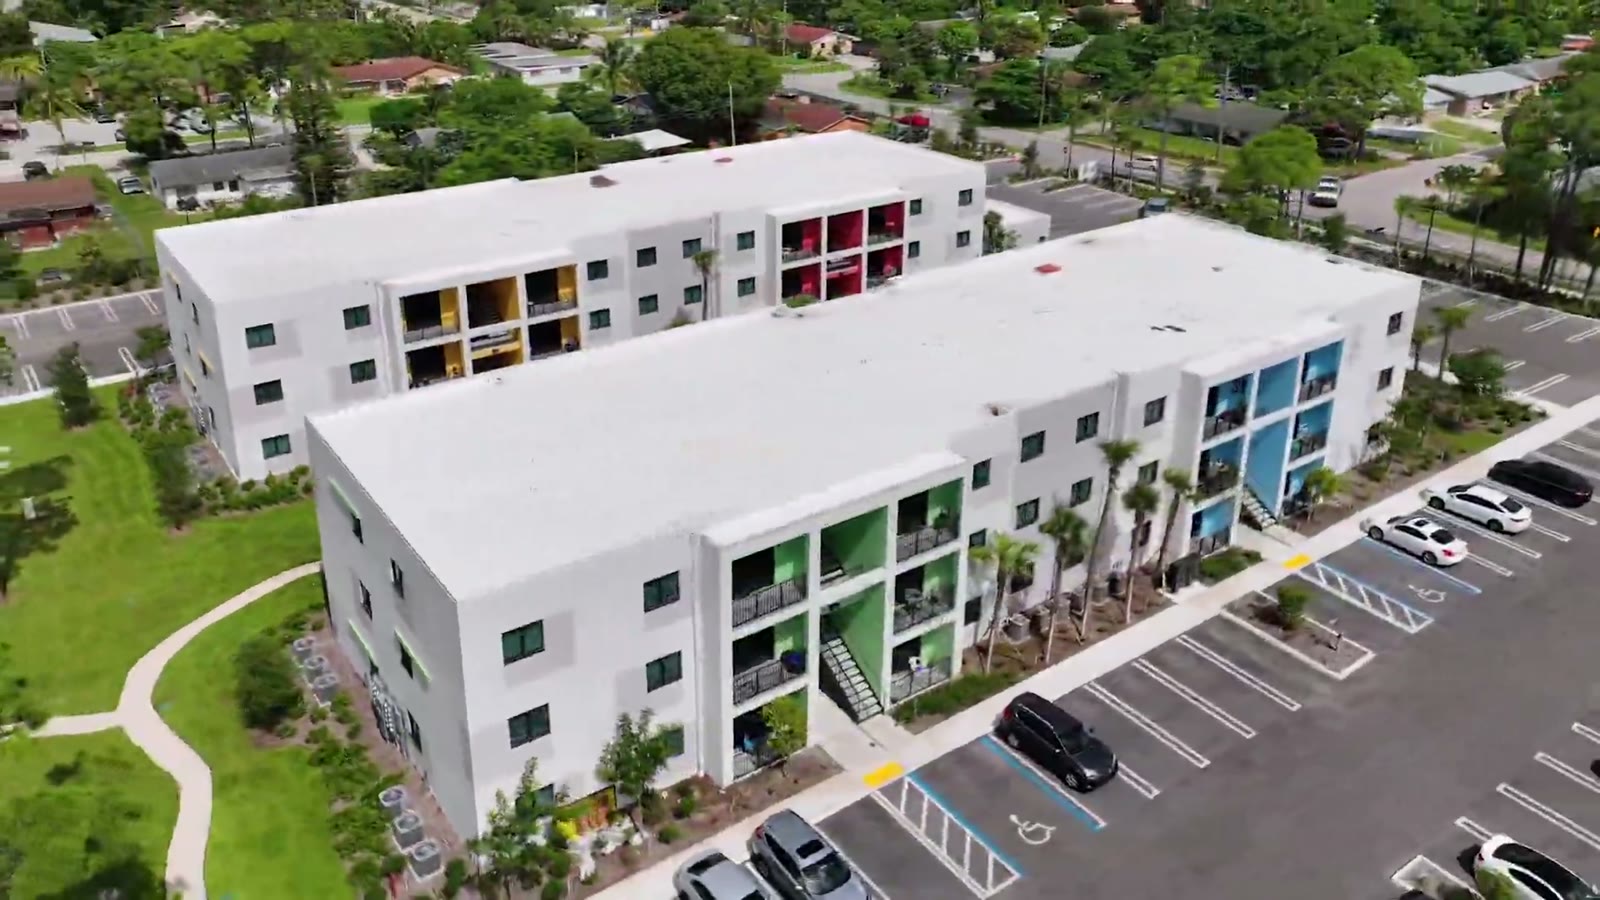
Lake Worth, Florida, USA
Lakewood Village
Four three-storey residential buildings in a Florida hurricane zone. The first RENCO project in the United States.
Partners: Coastal Construction and Dezer Development
- to erect and assemble all four buildings
- on the crew, none with conventional construction training
- saved on duration and cost against hurricane-zone concrete
- the weight of an equivalent concrete structure
Source: RENCO USA project records.
From delivery to handover
Pallets of blocks arrive on site, crews assemble the walls by hand, upper floors go up, and the finished apartments are handed over. The video has no sound.
How the complex was built
- 1
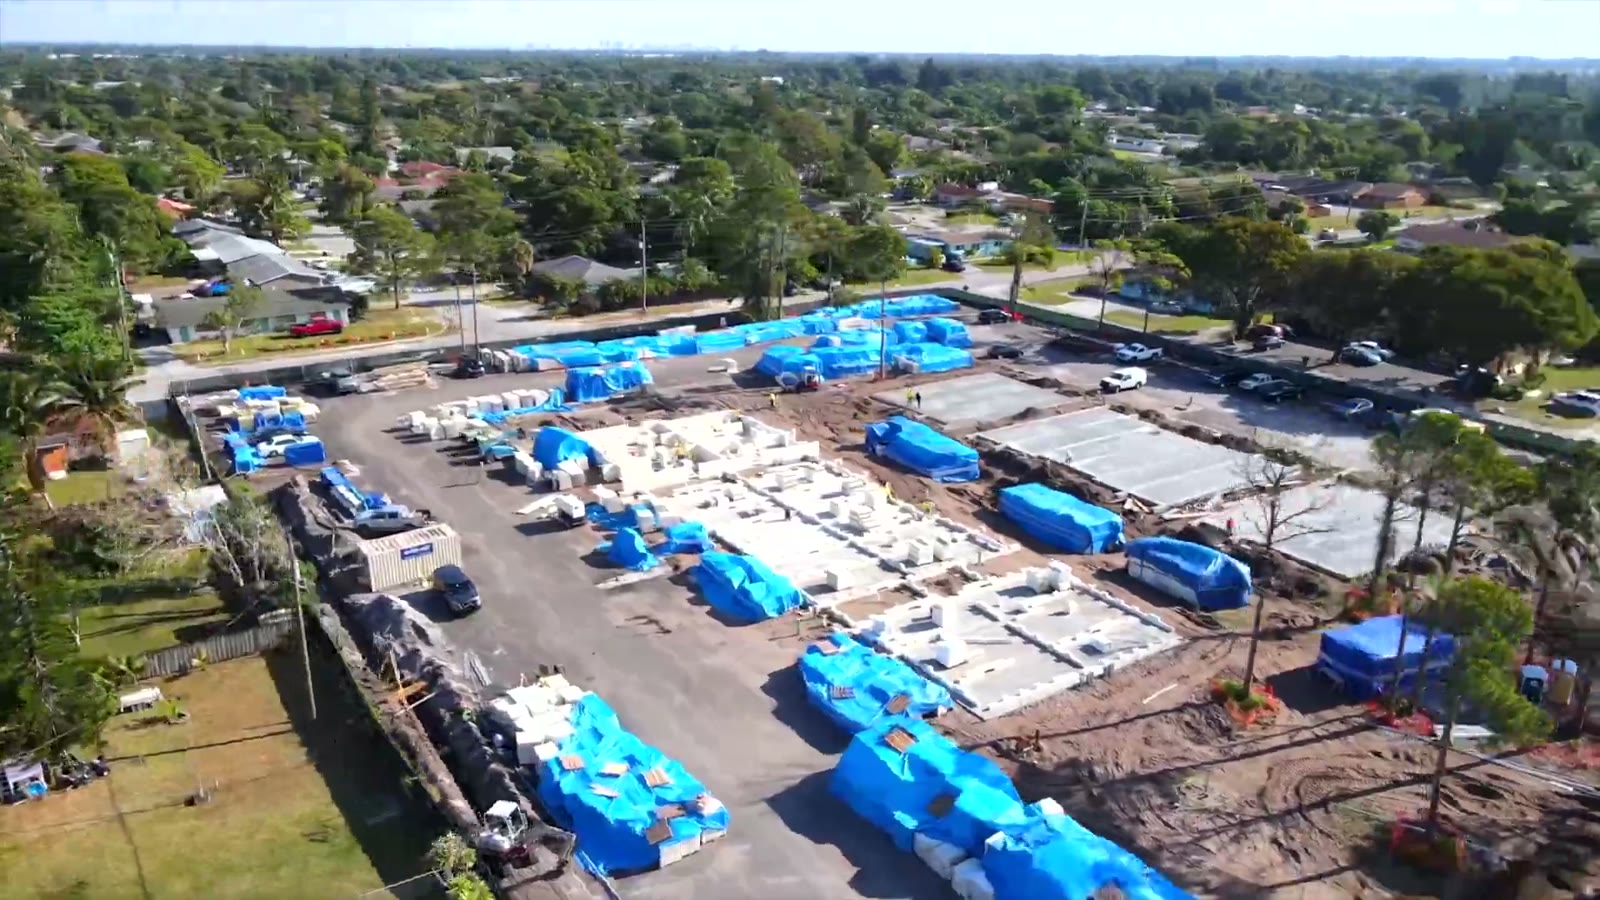
Plan
Floor plans were converted into colour-coded block layouts, so every wall could be assembled from the drawing.
- 2
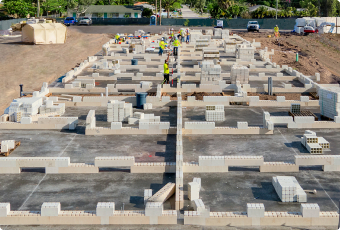
Ground-floor walls
Crews pressed the interlocking blocks together and bonded each course with adhesive. No cutting and no heavy machinery on the slab.
- 3
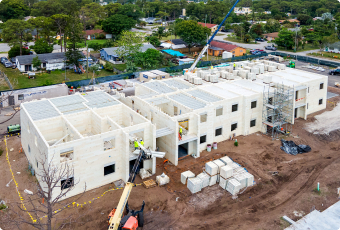
Upper floors
The same block-and-adhesive method continued up to the second and third storeys.
- 4
Handover
All four buildings were erected and assembled in under eight weeks, by a crew of 11.
Photos
What partners said
“As a partner in the first demonstration project to utilize RENCO's materials, we have seen firsthand just how revolutionary these products are.”
“Like every architect, we were suspicious but concerns quickly fell away. It was like dealing with any other system except it was more suitable, easy to learn, and faster to build.”
Plan a building like this
Try the wall planner to see how a wall breaks down into blocks, or send us your project.